
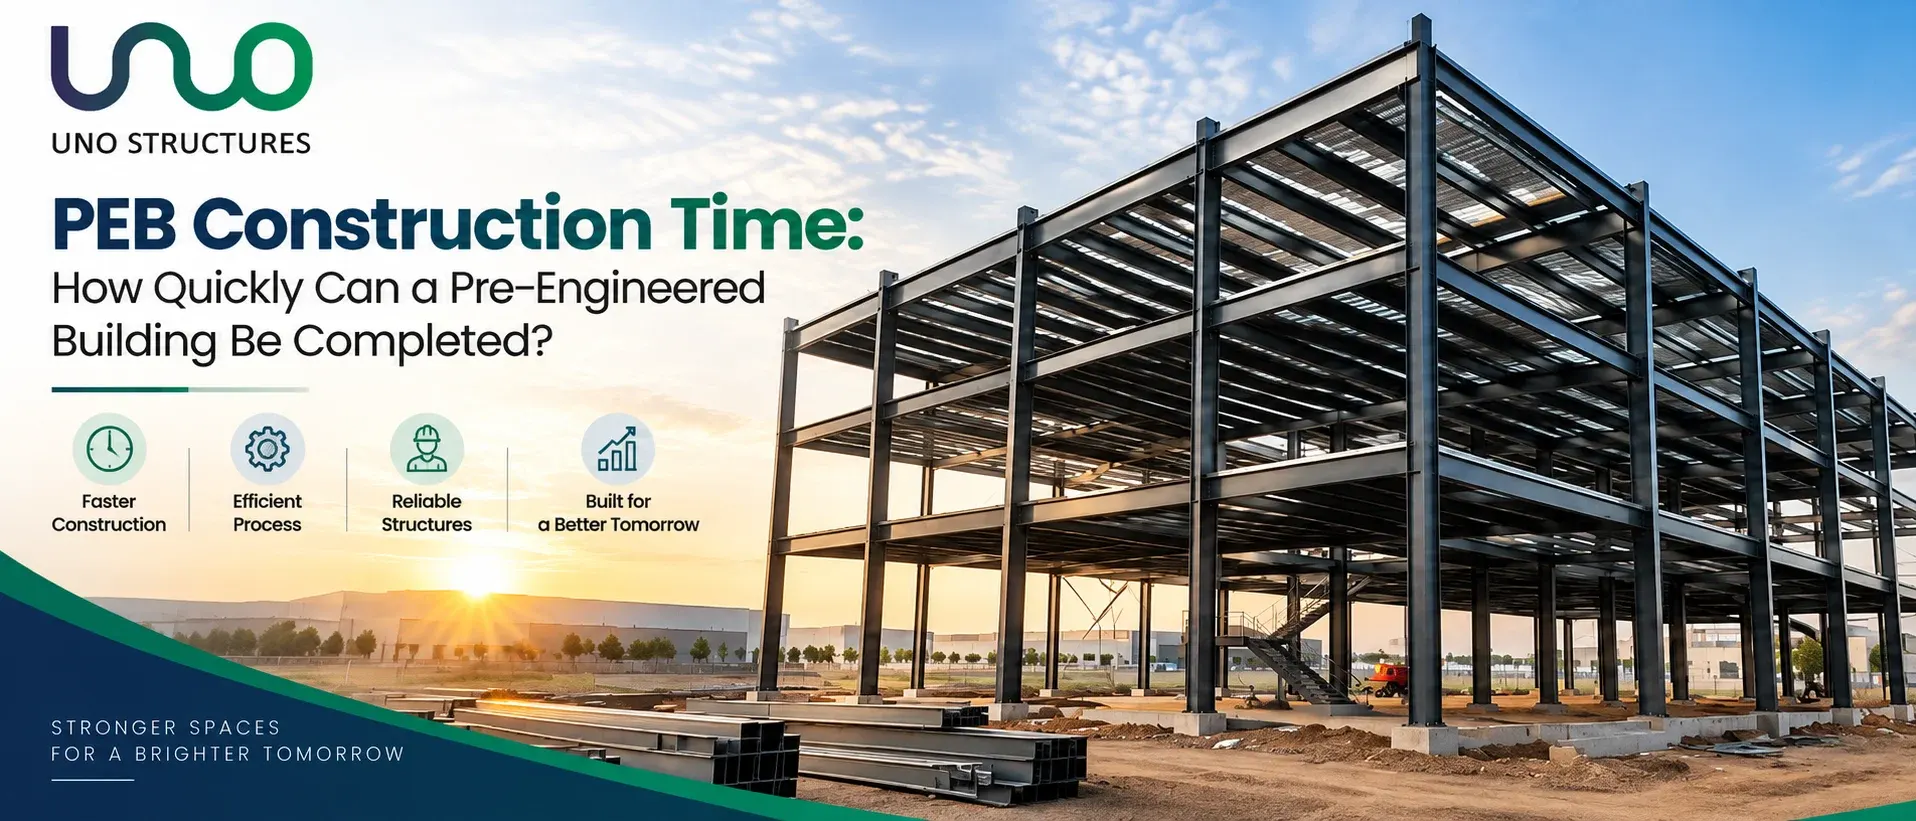
PEB Construction Time: How Quickly Can a Pre-Engineered Building Be Completed?
For an industrial project, construction speed directly affects machinery installation, inventory planning, rentals, production schedules, and revenue. That is why PEB construction time is one of the first questions project owners ask when comparing a pre-engineered building with conventional construction.
A standard pre-engineered building can often move from finalized design to structural or weather-tight handover in roughly 12 to 20 weeks. Smaller, simpler buildings may be completed faster, while large facilities, crane buildings, multi-storey structures, difficult civil works, or projects with extensive utilities can take longer. The exact schedule depends on building size, approvals, foundations, fabrication capacity, logistics, weather, and site access.
The key advantage of pre engineered building construction is that several stages can run in parallel. While foundations are being prepared at site, the steel frame, purlins, roofing components, and other elements can be fabricated in a controlled facility. Once the civil base is ready, the structure arrives largely prepared for assembly.
This guide explains realistic PEB construction time, PEB erection time, PEB installation time, the stages that affect the schedule, and how buyers can avoid unnecessary delays.
How Long Does PEB Construction Take?
For a typical industrial PEB project, a practical planning range is around 12 to 20 weeks from approved design and project release to structural or weather-tight handover. Small sheds may take about 8 to 12 weeks, while larger or more complex industrial buildings can require 20 weeks or more.
On-site PEB erection time is only one part of that programme. Depending on area, height, span, tonnage, crew size, lifting equipment, weather, and access, structural erection and cladding may take roughly 2 to 6 weeks for many standard projects.
These are indicative planning ranges, not fixed promises. A dependable PEB manufacturer should issue a project-specific schedule after reviewing drawings, loads, civil scope, site conditions, and approval requirements.
Why PEB Construction Is Faster Than Conventional Building Methods
Conventional construction often follows a largely sequential path: site preparation, foundations, structural work, walls, roofing, and finishing. Many activities must wait for the previous stage to finish.
A PEB changes that sequence. After the design is frozen, structural components can be engineered and fabricated off-site while excavation, foundations, pedestals, anchor bolts, drainage, and other civil activities continue at the project location. This parallel working model is where much of the time saving comes from.
Factory fabrication also reduces site cutting, welding, drilling, and correction. Primary frames, secondary members, bracing, roofing systems, and wall components are manufactured to drawings and transported for assembly. The process becomes more predictable when design coordination and foundation accuracy are handled well.
Typical PEB Construction Timeline by Project Stage
1. Requirement Finalization and Site Review: 1–2 Weeks
The project begins with building dimensions, clear span, eave height, bay spacing, roof slope, operational use, crane or mezzanine requirements, loading conditions, openings, ventilation, insulation, and future expansion plans.
Site access also matters. Trailer movement, crane space, soil conditions, utilities, drainage, and neighbouring structures can affect both design and installation. Projects move faster when requirements are frozen early.
2. Structural Design and Drawing Approval: 2–4 Weeks
The engineering team develops the framing system, load combinations, member sizes, connections, anchor bolt plans, general arrangement drawings, and fabrication information.
Client approval is a critical checkpoint. Changes to clear height, crane loads, equipment openings, architectural requirements, or utility routes after design release can extend the schedule. Clear decision-makers and defined approval turnaround times help prevent this.
3. Foundations and Civil Work: About 3–6 Weeks or More
PEBs still require properly engineered foundations. Excavation, PCC, reinforcement, footings, pedestals, anchor bolts, plinth work, services, and floor preparation may form part of the civil scope.
Duration depends on soil, loads, site levels, rainfall, labour, and curing requirements. The main scheduling advantage is that this work can progress while the steel package is being fabricated.
4. Factory Fabrication: About 4–8 Weeks
After drawings are approved, columns, rafters, purlins, girts, bracing, plates, and related components are fabricated according to the released design.
Total steel tonnage, welding, coating, raw-material availability, plant workload, and special components influence the duration. Projects with mezzanines, crane brackets, canopies, multiple roof levels, or unusual geometry usually need more coordination than a standard warehouse.
5. Transportation and Site Mobilization: Several Days to 2 Weeks
Fabricated components are packed and dispatched after quality checks. Distance, load dimensions, route restrictions, unloading arrangements, and delivery sequencing influence transport time.
For large projects, material should arrive in the same sequence in which it will be erected. Poor stacking or unplanned unloading can slow crews even when all material is technically on site.
6. Structural Erection: About 2–5 Weeks
PEB erection starts with checking foundations and anchor bolts, then lifting columns and rafters, installing temporary bracing, aligning frames, and fixing secondary members.
Speed depends on height, span, bay count, tonnage, lifting equipment, crew strength, wind conditions, site congestion, and safety controls. A simple warehouse with open access can progress much faster than a tall process building with cranes, mezzanines, or restricted lifting zones.
7. Roofing, Cladding and Weather-Tightness: About 1–3 Weeks
Once enough framing is stable, roofing sheets, wall cladding, insulation, flashings, gutters, ventilators, louvers, doors, and other envelope elements can be installed.
Where the erection sequence allows, cladding can begin on completed bays before the entire frame is finished, compressing the programme further.
8. Finishing, Utilities and Handover: 1–4 Weeks or More
A “PEB completion date” can mean structural handover, weather-tight handover, or a fully operational facility.
Electrical systems, fire protection, plumbing, flooring, dock equipment, HVAC, cranes, process utilities, roads, drainage, inspections, and interiors can extend the total project schedule. Contracts should therefore define exactly what the promised completion date includes.
Indicative PEB Construction Time by Building Type
Small industrial shed or workshop, under roughly 10,000 sq. ft.: about 8–12 weeks for a straightforward project with ready approvals and uncomplicated civil work.
Medium warehouse or factory, roughly 10,000–50,000 sq. ft.: about 12–20 weeks depending on tonnage, span, foundations, envelope specification, and logistics.
Large warehouse, manufacturing facility, or logistics building: about 16–28 weeks or more where phased fabrication and erection are required.
Crane buildings, mezzanine buildings, cold-storage shells, multi-storey steel buildings, and complex industrial facilities should be scheduled individually because structural loads, services, insulation, equipment coordination, and approvals can materially change the programme.
PEB Construction Time vs PEB Erection Time vs PEB Installation Time
These terms are often used interchangeably, but they describe different scopes.
PEB construction time usually covers the wider project: engineering, approvals, fabrication, civil work, delivery, erection, cladding, and sometimes finishing. PEB erection time mainly refers to assembling and stabilizing the steel frame. PEB installation time may include erection plus roofing, cladding, insulation, doors, gutters, ventilators, and other envelope elements.
When comparing quotations, ask exactly what each timeline includes. One supplier may quote four weeks for erection after foundations and material are ready, while another may quote sixteen weeks from design approval to weather-tight handover. Both can be correct because the start and finish points are different.
What Factors Can Increase PEB Construction Time?
Building size matters, but complexity often matters more. A straightforward 40,000 sq. ft. warehouse can sometimes be easier to schedule than a smaller process building.
Late design changes are a common cause of delay. Changing clear height, crane capacity, door positions, mezzanine layout, roof equipment, loading data, or architectural requirements after approval can trigger redesign and material revisions.
Foundation readiness is equally important. Erection becomes difficult when anchor bolts are misplaced, pedestal levels are wrong, concrete strength is insufficient, or cranes cannot access the work area.
Weather can affect excavation, civil work, lifting, and roof-sheet installation. Logistics also matter when sites have narrow roads, restricted unloading hours, limited storage, or long transport distances.
Finally, EOT cranes, multiple roof levels, fire-rated systems, insulated panels, large openings, high wind or seismic requirements, and future expansion provisions all add coordination.
How Can You Reduce PEB Installation Time Without Compromising Quality?
The fastest projects are usually the best coordinated before fabrication starts. Freeze dimensions, loads, clear heights, equipment zones, cranes, openings, ventilation, insulation, and future expansion early.
Coordinate civil and steel teams through one master schedule so foundation drawings and anchor bolt details reach the site team in time. Set dates for design review, comments, revisions, and approval.
Plan logistics before dispatch: confirm access roads, unloading space, crane locations, storage zones, erection sequence, and worker facilities. Make foundation verification a formal hold point before material and erection crews arrive.
Most importantly, do not select a contractor only because it promises the shortest timeline. A realistic programme with dependencies, responsibilities, and contingency is more useful than an aggressive date built on ideal conditions.
How Project Size Affects PEB Erection Time
PEB erection does not increase in a perfectly linear way with building area. Large buildings can be divided into zones so one crew installs primary frames while others follow with secondary members and cladding.
However, larger projects also involve more tonnage, deliveries, lifting cycles, internal material movement, and supervision. Some require phased handovers so machinery installation or warehouse fit-out can begin in completed zones.
Experienced contractors therefore plan productivity around bays, tonnage, cranes, access, crew strength, and available work fronts—not square footage alone.
Does a Faster PEB Timeline Mean Lower Quality?
Not necessarily. PEB construction is faster mainly because fabrication happens in a controlled factory environment and site activities overlap.
Quality problems arise when speed is created by skipping engineering checks, rushing welding or coating, ignoring bolt requirements, installing sheets in unsafe weather, or erecting on inaccurate foundations.
A professionally managed project should maintain design review, fabrication inspection, dimensional checks, connection verification, erection safety, alignment checks, and snag closure. Speed should come from planning, standardization, parallel work, and precise manufacturing—not from removing controls.
How Much Time Can PEB Save Compared with RCC Construction?
There is no single percentage that applies to every building. Public industry research commonly describes PEB as materially faster than conventional RCC for suitable industrial structures because factory fabrication and site foundations can proceed simultaneously.
The advantage is strongest for warehouses, industrial sheds, logistics facilities, workshops, and manufacturing buildings with repetitive large-span framing.
The comparison is less direct when the project includes basements, heavy process foundations, extensive interiors, complex architectural finishes, or major external development. In those cases, the steel superstructure may be quick, but non-PEB work can still control the final handover date.
The better question is: which activities in your project can run in parallel, and what is the critical path to operational handover?
Planning a PEB Project Around Your Operational Deadline
If your facility must be operational by a fixed date, work backwards from commissioning instead of treating steel erection as the finish line.
Allow time after structural completion for flooring, electrical systems, fire protection, HVAC, compressed air, process equipment, racks, cranes, inspections, and production trials. Then identify the required weather-tight date and work back through erection, dispatch, fabrication, drawing approval, foundation readiness, and design freeze.
This reverse-planning approach reveals decisions that cannot be delayed. Crane specifications, roof-mounted solar loads, large doors, dock positions, equipment openings, and utility routes may all affect engineering before fabrication is released.
What Should a Realistic PEB Project Schedule Include?
A useful schedule should do more than show a final completion date. It should identify design-freeze dates, drawing approvals, foundation-release drawings, procurement, fabrication batches, quality checks, dispatch sequence, foundation readiness, erection zones, roofing and cladding, utilities, inspections, and handover. It should also show which activities can overlap and which cannot begin until another task is complete.
For commercial buyers, this level of detail makes the programme easier to manage. It also exposes client-side dependencies such as crane data, equipment layouts, architectural approvals, payment milestones, or site access. When both the manufacturer and the project owner understand these dependencies, delays can be addressed before they affect the critical path.
Why Contractor Coordination Matters as Much as Manufacturing Speed
A fast factory cannot compensate for unresolved drawings, incomplete foundations, poor dispatch sequencing, unavailable cranes, or unclear responsibilities at site.
A strong PEB company should connect engineering, procurement, fabrication, civil coordination, logistics, erection, cladding, safety, and handover through one programme.
Before awarding a project, ask for milestones covering design approval, foundation drawings, procurement, fabrication start, first dispatch, erection start, structural completion, cladding completion, and handover. Also ask which activities are on the critical path and what information is required from your team.
How UNO Structures Supports Time-Bound PEB Execution
UNO Structures works across pre-engineered buildings, prefabricated structures, containerized units, and civil construction requirements. Its PEB offering covers design, manufacturing, installation, construction support, and maintenance, helping project owners reduce coordination across disconnected vendors.
For time-sensitive industrial work, that integrated approach matters because foundation planning, fabrication, logistics, and site installation must stay synchronized. UNO Structures also states more than 15 years of experience and 920+ completed projects on its website.
The right starting point is a project-specific review. Building dimensions, location, use, loads, civil scope, access, target handover date, and finishing requirements should be assessed before a realistic PEB construction schedule is committed.
Frequently Asked Questions About PEB Construction Time
1. How long does it take to construct a PEB building?
A standard industrial PEB often takes roughly 12–20 weeks from approved design and project release to structural or weather-tight handover. Smaller buildings may be faster; technically complex facilities may take longer.
2. What is the typical PEB erection time?
For many standard projects, structural erection may take about 2–5 weeks. Height, span, tonnage, crane access, crew size, weather, and site conditions can change the range.
3. Is PEB construction faster than RCC?
For suitable warehouses, factories, sheds, and large-span industrial buildings, usually yes. Fabrication can run in parallel with foundations, and on-site structural assembly is largely based on prepared components and bolted connections.
4. Can a PEB warehouse be completed in two months?
A small, simple warehouse may be achievable when the design is frozen, materials are available, foundations are ready, and the scope is limited. It should not be treated as a standard promise for every project.
5. Does foundation work come under PEB construction time?
It should be included when discussing total project duration. Some quotations separate civil foundations from the steel package, so confirm the scope and schedule start point.
6. What delays PEB installation the most?
Common causes include late design changes, slow approvals, anchor bolt or foundation errors, material availability, poor logistics, weather, access limitations, and gaps between civil and erection teams.
7. Can fabrication start before foundations are complete?
Yes. This is one of the main advantages of pre engineered building construction, provided the design and anchor bolt information are approved and coordinated.
8. How long does roofing and cladding take after erection?
For many standard projects, roofing and wall cladding may take roughly 1–3 weeks. Building area, height, insulation, accessories, crew size, and weather can extend the duration.
9. Do EOT cranes increase PEB construction time?
They can. Crane loads affect structural design, columns, brackets, foundations, and erection coordination. Finalizing crane requirements early helps prevent redesign.
10. Does a larger PEB always take proportionally longer?
No. Large projects can use multiple work fronts and phased erection. Productivity depends on tonnage, crews, lifting equipment, access, delivery sequencing, and complexity.
11. Can PEB construction continue during monsoon?
Factory fabrication can continue, but heavy rain or high winds may disrupt excavation, foundations, transport, lifting, and roofing. Seasonal planning and drainage are important.
12. When should a company finalize the PEB contractor?
Ideally, early enough to coordinate loads, foundations, openings, equipment, civil interfaces, and the target operational date. Early involvement usually produces a more reliable schedule.
Conclusion: A Fast PEB Project Starts With a Realistic Schedule
PEB construction can shorten the path from project approval to an operational industrial facility, but the speed comes from coordinated engineering and parallel execution—not simply from erecting steel quickly.
For many standard industrial buildings, around 12 to 20 weeks from approved design to structural or weather-tight handover is a useful planning range. Small projects may be faster, while complex facilities may take longer. PEB erection time itself can represent only a few weeks of the complete programme.
If project speed matters, focus on early design freeze, correct foundations, timely approvals, fabrication planning, logistics, site readiness, and clear responsibility across teams.
Planning a warehouse, factory, industrial shed, workshop, or other pre-engineered building?
Speak with UNO Structures about your building size, site conditions, civil scope, operational requirements, and target handover date. The team can help develop a project-specific PEB execution plan covering engineering, manufacturing, installation, and supporting civil work—so your schedule is based on real project inputs rather than a generic estimate. Explore UNO Structures PEB solutions or contact the team.