
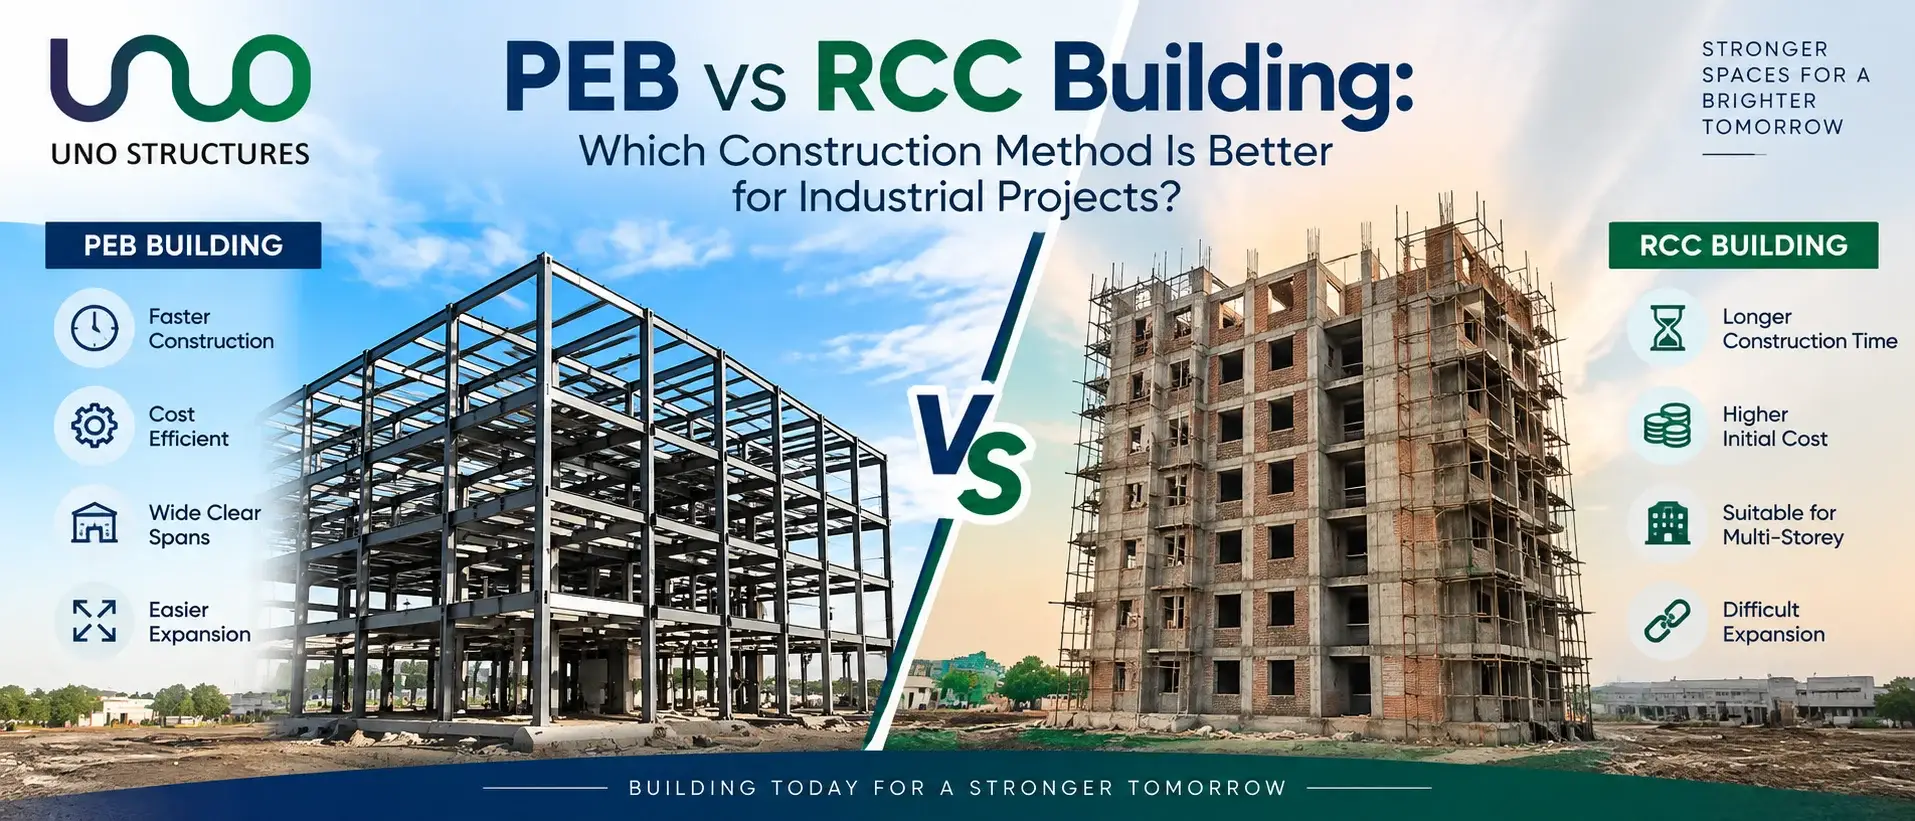
PEB vs RCC Building: Which Construction Method Is Better for Industrial Projects?
Choosing a construction method for an industrial project affects much more than the building budget. It influences when equipment can be installed, how efficiently materials move, what maintenance involves, and whether future expansion becomes straightforward or disruptive.
The PEB vs RCC decision usually starts with two questions: which option costs less, and which can be completed sooner? Both matter. But a warehouse, an engineering workshop, and a multistorey production facility do not need the same building.
The useful comparison begins with operations. What must the structure accommodate today, and what might the business need five years from now?
This guide compares both methods from that perspective, helping industrial owners, project managers, and procurement teams ask better questions before committing to a construction proposal.
PEB vs RCC: Which Is Better for Industrial Projects?
A PEB building is often a strong choice for single-storey factories, warehouses, and workshops requiring open spans and rapid structural assembly. An RCC building deserves closer consideration where multiple occupied floors and substantial floor systems dominate the brief. The better choice depends on loads, layout, site conditions, completion requirements, and total project cost.
These are starting points, not structural limits. Steel can support multistorey construction, and concrete can serve industrial halls. A hybrid arrangement may provide the most practical solution when different parts of a facility have different requirements.
What Is a PEB Building?
A pre-engineered building, or PEB, uses structural steel components engineered and fabricated before delivery to the site. The components are assembled into a coordinated structural system, usually with bolted site connections.
A typical industrial PEB includes primary columns and rafters, secondary members such as purlins, bracing, and a roof and wall enclosure. Insulation, ventilators, doors, and other elements are specified around the building's use. UNO Structures describes this approach on its pre-engineered building solutions page.
“Pre-engineered” does not mean every customer receives the same shed. Building dimensions, equipment clearances, loading requirements, and openings still require project-specific engineering.
Also, a PEB does not eliminate concrete. Foundations, floor slabs, equipment bases, and associated civil works commonly remain part of the project. Buyers should establish where the steel package ends and the complete building contract begins.
What Is an RCC Building?
RCC means reinforced cement concrete. Concrete and embedded steel reinforcement work together in structural members such as columns, beams, slabs, and foundations.
In conventional cast-in-place construction, reinforcement and formwork are arranged on site before concrete is placed. The concrete then needs controlled curing and strength development before subsequent activities proceed as specified.
For this comparison, RCC refers mainly to conventional cast-in-place construction. Precast and prestressed concrete systems follow different production and installation approaches, so their schedules and economics should be evaluated separately.
PEB vs RCC Building: Comparison at a Glance
| Decision factor | PEB building | Conventional RCC building |
|---|---|---|
| Construction approach | Factory fabrication followed by site assembly | Site formwork, reinforcement, concreting, and curing |
| Early shortlist | Open industrial halls and warehouses | Floor-intensive industrial and administrative blocks |
| Programme consideration | Fabrication can overlap with foundation work | Successive concrete activities need coordinated sequencing |
| Cost assessment | Include civil works and enclosure specifications | Include complete frame, roof, finishes, and services |
| Operational layout | Consider clear spans and equipment movement | Check column grids against process requirements |
| Expansion review | Plan future bays and connection provisions | Verify foundations and structural reserve capacity |
| Maintenance planning | Review coatings, fasteners, seals, and drainage | Review cracks, waterproofing, joints, and reinforcement protection |
| Final selection | Compare engineered proposals for the same brief | Compare engineered proposals for the same brief |
Use this table to organise the discussion. It cannot replace a project-specific feasibility assessment.
1. Construction Cost: Compare the Same Scope
Is PEB Cheaper Than RCC?
PEB can be economical for suitable industrial layouts, but there is no reliable universal saving percentage. A basic steel shell and a completed RCC facility represent different purchases.
A low quotation becomes less attractive when essential work appears later as exclusions. Before comparing totals, request the same requirements for both alternatives:
- Building footprint, usable area, and clear height.
- Soil investigation, foundations, and floor specifications.
- Structural loads, cranes, mezzanines, and equipment supports.
- Roofing, walls, insulation, and waterproofing.
- Doors, loading bays, drainage, and external works.
- Fire protection, electrical installations, and other services.
- Transport, erection equipment, taxes, and professional fees.
Ask whether the rate uses covered footprint, total floor area, or another measurement basis. This matters particularly when one option includes additional floors.
Separate the estimate into structure, civil works, enclosure, services, and finishing. Procurement teams can then identify whether a difference comes from construction efficiency or simply a reduced specification.
Include the Cost of Starting Operations Later
Earlier completion can have commercial value when production orders, equipment delivery, or rental commitments depend on building readiness.
For an illustrative calculation, assume one proposal costs ₹6 lakh more but supports an operational start one month earlier. If that month generates ₹8 lakh in incremental contribution after operating costs, the higher construction price may be justified.
Those figures are hypothetical. Test the actual critical path, customer demand, commissioning readiness, and financing assumptions before assigning value to time saved. Earlier frame completion alone does not create earlier revenue.
2. Construction Time: What Actually Controls Handover?
PEB construction can overlap off-site fabrication with foundation activities. Once the site and foundations are ready, prefabricated components can be assembled efficiently. The steel industry's guidance on single-storey industrial buildings identifies parallel activities and rapid site assembly as important programme advantages.
However, a promised erection period is only one part of the schedule. Drawings, design approval, material procurement, dispatch, access, and lifting arrangements must also be ready.
For either method, ask for dated milestones covering design freeze, foundation release, structural completion, weatherproof enclosure, service installation, and operational handover.
An RCC programme should show formwork cycles, concrete placement, strength checks, and follow-on activities. A PEB programme should show fabrication slots, delivery sequencing, and anchor-bolt verification.
The practical question is: When will the building be ready for its intended use? Get that definition into the contract, including responsibilities for approvals and commissioning interfaces.
3. Layout, Clear Span, and Usable Industrial Space
A building can meet its area target and still create daily operational problems. Columns may interrupt forklift routes, doors may restrict equipment entry, or bracing may conflict with planned openings.
Before selecting a structural system, place the actual process layout inside the proposed building. Include machines, storage, maintenance access, pedestrian routes, and material movement.
Ask the designer to identify clear height beneath the lowest obstruction. Eave height alone does not tell you whether a crane, duct, or production line will fit.
Consider whether every bay needs to be column-free. A carefully positioned column line might reduce cost without affecting operations. Conversely, paying for a larger clear span may be worthwhile where handling efficiency depends on uninterrupted movement.
4. Heavy Machinery, Cranes, and Floor Loads
“Heavy industry” is too broad to determine the construction method. Different loads act on different parts of the facility.
A ground-supported machine, an overhead crane, and equipment installed on an upper floor create different design questions. Ask the engineer to separate them rather than treating total equipment weight as one building load.
Obtain machinery data before structural design is finalised. The review should address operating weights, dynamic effects, foundation requirements, crane duty, wheel loads, equipment tolerances, and maintenance access where applicable.
For upper floors, request an assessment of load capacity, deflection, and vibration against the actual process requirements. For ground floors, specify forklift movements, rack leg loads, floor joints, and surface performance.
Neither “steel is strong” nor “concrete is solid” is an adequate design basis. The proposal should explain how the selected system accommodates the equipment that will actually operate inside it.
5. Durability and Maintenance: Inspect the Details
What Requires Attention in a PEB?
Steel protection should match the exposure environment. Surface preparation, coating selection, application quality, and access for future maintenance influence durability. The steel corrosion protection guidance discusses protection systems and the importance of environmental conditions.
Ask for the proposed coating specification and inspection requirements, including treatment of areas damaged during transport or erection. Roof drainage, sealants, fasteners, and accessible inspection routes also belong in the maintenance discussion.
For a coastal site, humid process area, or chemically aggressive environment, ask the designer to assess the actual exposure. A generic paint description gives procurement very little basis for comparison.
Is RCC Maintenance-Free?
No. RCC needs suitable concrete quality, reinforcement protection, and attention to water ingress. Corroding reinforcement can cause cracking and spalling, with consequences for structural performance. NRMCA's guidance on corrosion in concrete explains these mechanisms.
Request a maintenance plan for waterproofing, joints, cracks, drainage, and any protective finishes. Evaluate whether repairs can be carried out without interrupting sensitive operations.
Avoid choosing between blanket lifespan claims. Ask instead for the intended design life, exposure assumptions, inspection schedule, and maintenance responsibilities behind each proposal.
6. Fire Protection, Heat, and Indoor Conditions
Fire Performance Needs a Separate Review
Steel is noncombustible, but structural fire resistance is a separate performance requirement. Depending on the design, protection may involve coatings, boards, sprays, or another engineered solution. Guidance on protecting structural steelwork explains the available approaches.
Do not accept “fireproof” as a complete specification for either building. Ask the project team to establish the required performance for the proposed occupancy, processes, stored materials, and building arrangement.
Confirm who coordinates structural protection, compartmentation, exits, detection, suppression, and service penetrations. Include the cost and installation sequence of the agreed measures before finalising the comparison.
Will a PEB Building Become Too Hot?
Indoor conditions depend on the roof and wall assembly, solar exposure, ventilation, internal heat sources, and cooling strategy. Frame material alone cannot answer the question.
A metal enclosure requires appropriate insulation and detailing where thermal control is needed. Air leakage and condensation also deserve attention. Building envelope guidance explains how enclosure specification interacts with services and energy performance.
Define the indoor conditions needed by workers, products, and processes. Then request comparable enclosure and ventilation proposals for both methods, including acoustic requirements where relevant. This makes operating performance part of the purchasing decision.
7. Future Expansion: Decide What “Expandable” Means
A supplier may describe a building as expandable without defining the intended change. Adding another bay, extending sideways, installing a mezzanine, and adding complete floors are different projects.
Write the expected expansion scenario into the initial brief. Identify the land available, future equipment, access routes, and acceptable shutdown period.
Ask which provisions are included now and which would require later strengthening. Request a drawing showing the proposed expansion zone and any constraints created by bracing, utilities, drainage, or adjacent buildings.
For vertical expansion, seek explicit confirmation of foundation and structural capacity. Do not assume either method permits additional floors merely because the owner intends to add them.
8. Could a Hybrid Building Be the Better Choice?
A hybrid scheme combines construction systems according to the needs of different areas. For example, a project team might evaluate a steel production hall alongside an RCC administrative block or separately engineered equipment foundations.
This can be useful when a single material choice creates compromises across the site. However, it introduces interfaces that need clear ownership.
Ask who coordinates structural movements, connections, waterproofing junctions, floor levels, and service routes between the blocks. A hybrid option is worth pricing when its operational advantages outweigh the additional coordination involved.
How to Choose Between PEB and RCC for Your Project
Start With the Facility's Main Job
For a distribution warehouse, prioritise storage configuration, loading access, clear height, and handover requirements. For a production facility, begin with equipment and process flow. For a multistorey industrial block, investigate floor performance and vertical movement early.
Use those priorities to shortlist options, then commission comparable concept proposals.
Check the Site Before Comparing Final Prices
Provide a site survey, geotechnical information, access constraints, and utility requirements. For projects in Delhi NCR, Greater Noida, or other industrial locations, verify the conditions and approval requirements of the actual plot. A nearby project's assumptions may not fit yours.
Ask the responsible professionals to identify the applicable design standards, local requirements, and approval responsibilities. Both alternatives should use a consistent design basis.
Score the Offers Against Business Priorities
A practical evaluation might allocate 30% to complete project cost, 25% to operational suitability, 20% to delivery certainty, 15% to maintenance, and 10% to expansion readiness. These are suggested weights; adjust them to your business.
Require supporting evidence for each score. That could include layouts, schedules, specifications, exclusions, relevant completed projects, and inspection plans.
Before awarding the contract, confirm who owns the interfaces between foundations, structure, enclosure, and services. UNO Structures presents both PEB services and civil engineering services, making these useful areas to discuss together when defining the project scope.
Ask for a Quality Plan Before Awarding the Contract
The construction method will not compensate for weak execution. Ask each bidder how materials, workmanship, and completed work will be checked, and who will approve the results.
For the steel package, request the proposed material traceability, fabrication inspection, connection checks, coating records, and erection survey documentation. For concrete work, request the proposed reinforcement inspections, concrete acceptance testing, placement records, and curing controls. Let the project's engineer set the specific acceptance criteria.
Agree on inspection stages before work starts. Discovering an error early, ideally before a concrete pour or before dispatch is preferable to negotiating a repair after installation.
Also ask what the handover package contains. Approved drawings, final construction records, product warranties, maintenance instructions, and outstanding defect lists should have named owners and delivery dates.
Finally, review a completed project with comparable operational requirements. Ask the reference customer about communication, changes, water leakage, handover completeness, and response to defects. Those answers can reveal risks that a polished quotation does not show.
Include Resource Use in the Decision
If environmental performance matters to your business, ask for a project-level comparison with clearly stated boundaries. Material quantities, manufacturing information, transport distances, maintenance assumptions, and replacement cycles should be visible.
Request available environmental product declarations rather than accepting an unsupported green label. Compare alternatives that deliver the same usable space and operating conditions over the same assessment period.
Treat potential reuse and recycling as separate questions. Ask what could actually be recovered, what alterations would be needed, and whether recovery assumptions are realistic for the proposed connections and site. This gives your team a more useful basis for discussion than declaring either construction material inherently sustainable.
Frequently Asked Questions About PEB vs RCC
1. Is PEB always cheaper than RCC construction?
No. Cost depends on the building configuration, specifications, site conditions, and contract scope. Compare complete facilities with equivalent performance requirements. A steel supply rate alone cannot establish whether the finished PEB project will cost less.
2. Which construction method is faster for an industrial building?
PEB often offers a faster structural assembly route, especially when fabrication and civil work proceed in parallel. Total completion still depends on design readiness, foundations, deliveries, services, and approvals. Compare operational handover dates rather than erection claims alone.
3. Can a PEB building accommodate an overhead crane?
Yes, when engineered for the specified crane system. Provide the designer with the crane supplier's loading and operational information early. Ask whether runway supports, serviceability requirements, and associated foundations are included in the quoted scope.
4. Is RCC better for a multistorey industrial project?
RCC should be evaluated where multiple floors are central to the project, but it is not the only option. Steel and composite alternatives may also be suitable. Compare floor loads, vibration criteria, usable space, construction sequencing, and complete costs.
5. Does a PEB require concrete foundations and flooring?
Usually, yes. A steel superstructure commonly sits on engineered concrete foundations, with an industrial floor designed for its intended use. Confirm these items separately because a PEB quotation may cover the building shell without the full civil package.
6. How should I compare pre engineered building vs RCC quotations?
Issue one written project brief to both bidders. Require matching dimensions, loads, enclosure performance, services, and completion scope. Review exclusions and measurement methods before comparing rates. Then assess delivery confidence, operational fit, and maintenance alongside the initial price.
Discuss the Right Construction Approach With UNO Structures
Your industrial building should support the way your business works, from the first equipment installation to the next expansion. UNO Structures works across pre-engineered buildings, prefabricated structures, and civil projects. Share your site location, proposed dimensions, equipment requirements, budget, and completion target to discuss a suitable construction approach. Contact UNO Structures to review your project requirements and request a proposal with a clearly defined scope, so your PEB vs RCC decision rests on practical requirements and comparable costs.