
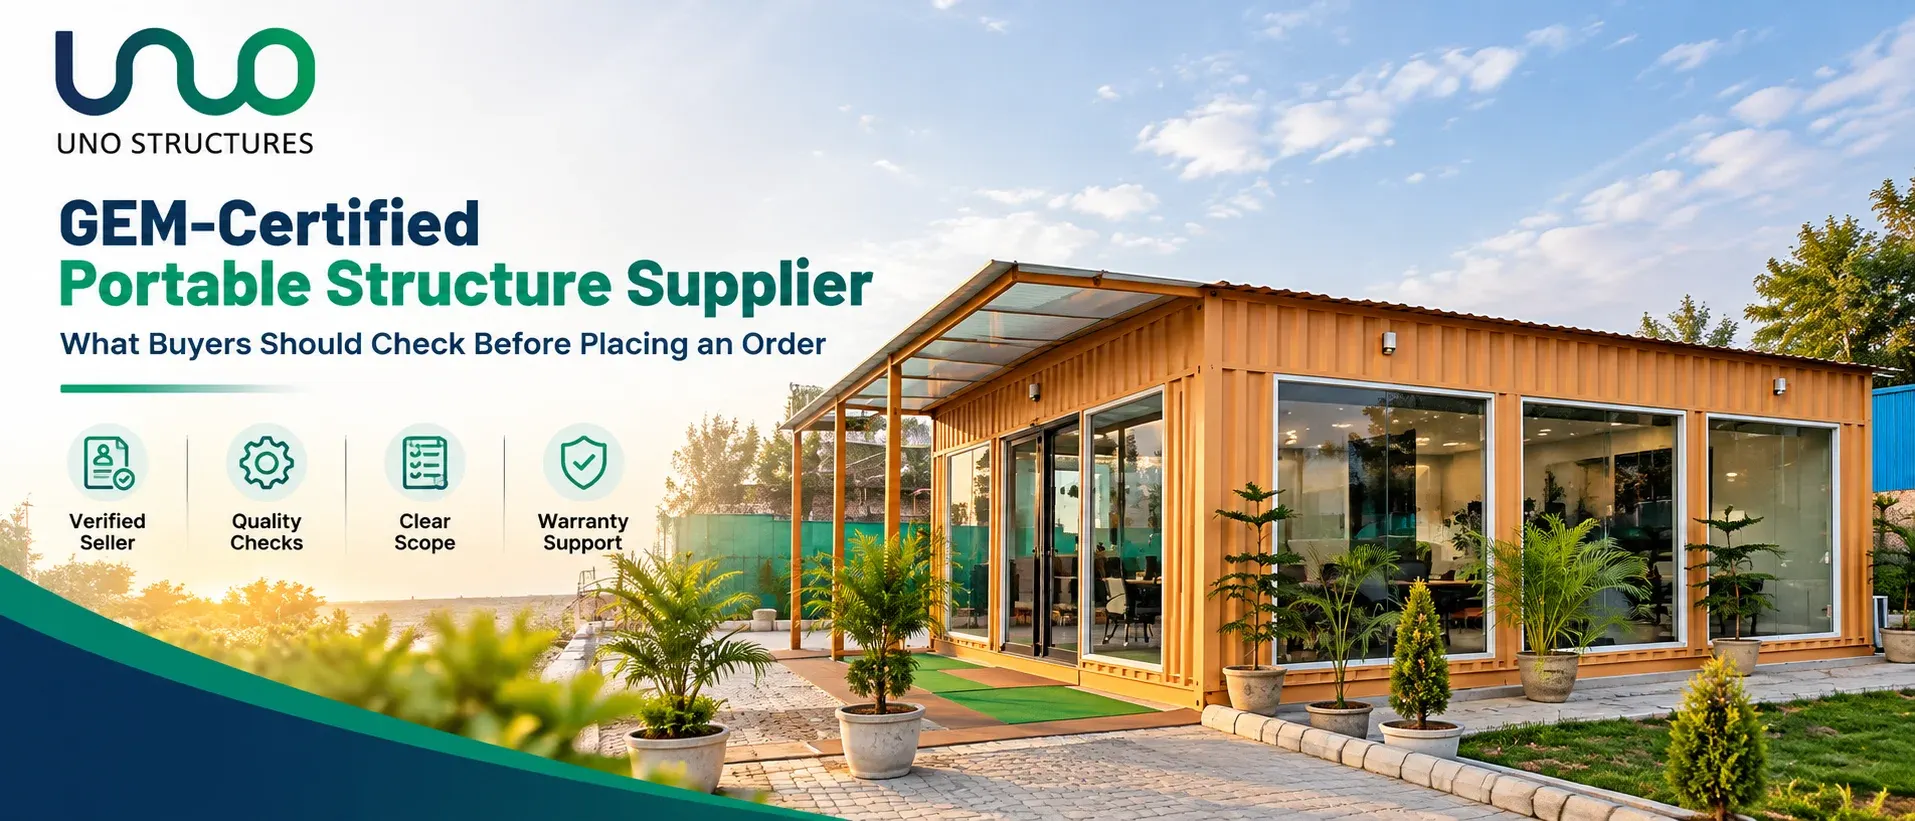
GEM-Certified Portable Structure Supplier: What Buyers Should Check
A GeM-listed or GeM-certified portable structure supplier should be checked on more than marketplace visibility. Before awarding an order, verify the legal seller identity, current catalogue or bid eligibility, exact product configuration, drawings, materials, manufacturing capacity, inspection plan, delivery responsibilities, installation scope, warranty and after-sales support. The current GeM bid, BOQ and Additional Terms and Conditions remain the controlling procurement documents; a website description or marketplace label cannot replace them.
Portable structures are not interchangeable commodities. Two cabins with the same external length can differ substantially in framing, wall and roof build-up, corrosion protection, insulation, floor loading, electrical work, weather sealing and usable internal space. A defensible purchase therefore compares technically compliant offers on the same scope before comparing price.
UNO Structures presents itself as a GeM-certified company and supplies prefabricated, container and portable solutions. Buyers can first review UNO Structures, its portable cabin range and the company’s compliance information, then request a bid-specific technical submission.
What GeM Status Does-and Does Not-Tell You
GeM participation can make seller discovery, bid publication, comparison and order documentation more structured. It does not automatically confirm that every configuration offered will meet your site, performance or statutory needs. Seller status, product listing and bid responsiveness should be verified against the live procurement record at the time of purchase because marketplace information and eligibility can change.
Treat GeM verification as the first gate. Technical due diligence remains necessary because the buyer owns the requirement. If the specification is vague, suppliers may price different wall systems, foundations, transport assumptions or service inclusions while all appear to offer a “portable cabin.” Clear performance criteria reduce disputes and make evaluation auditable.
A Complete Supplier Evaluation Matrix
| Check | Evidence to request | Why it matters |
|---|---|---|
| Seller identity | Legal name, GST details, GeM seller/profile information | Prevents identity and invoicing mismatch |
| Product match | Catalogue/bid line, offered make/model and compliance sheet | Confirms the offer answers the exact requirement |
| Technical design | GA drawing, sections, material schedule and loads | Makes construction and usable space reviewable |
| Quality control | Inspection plan, material records and stage photographs | Creates traceability before dispatch |
| Delivery scope | Packing, transport, unloading, access assumptions | Avoids unpriced logistics gaps |
| Installation | Foundation interface, assembly, testing and handover | Clarifies who makes the unit operational |
| Warranty/service | Written coverage, exclusions and response route | Supports performance after acceptance |
1. Verify the Seller and the Exact GeM Offer
Match the legal entity on the quotation, GeM record, tax documents, bank details and warranty. Confirm the seller is bidding in the correct category and that the offered model or custom configuration is permitted by the bid. Record all approved clarifications through the procurement channel rather than relying on phone conversations.
Ask for a clause-by-clause compliance statement. Each BOQ or ATC requirement should be marked compliant, deviated or not applicable, with a reference to a drawing, datasheet or test document. Blanket statements such as “all terms accepted” do not expose design assumptions and are difficult to inspect later.
2. Define the Portable Structure by Performance
Use, occupancy and service life
State whether the unit is a security cabin, site office, classroom, medical room, control room, accommodation block, toilet or storage enclosure. Record occupants, operating hours, relocation frequency, expected service life and whether the building is temporary or intended for extended use. These inputs influence structure, insulation, ventilation, fire strategy and utilities.
Climate and site exposure
Provide location, design wind conditions, rainfall, temperature range, humidity, dust, coastal or industrial corrosion exposure and flood level. A cabin designed for a sheltered compound may be unsuitable for an exposed site. The responsible designer should confirm structural and envelope requirements for the actual location.
Dimensions and usable space
Specify external dimensions, minimum internal clear size, ceiling height, door openings and equipment zones. Wall build-up reduces usable area. Drawings should show furniture, panels, windows, air-conditioning, electrical boards and circulation so clashes are caught before fabrication.
3. Review Drawings Before Price Becomes the Decision
Request a general arrangement, floor plan, elevations, roof plan, sections and foundation/interface drawing. Drawings should locate structural members, openings, partitions, lifting points, services and drainage. A material schedule should identify section sizes, sheet thicknesses, coatings, insulation, boards, floor finish, fasteners, sealants and accessories.
Use an approval workflow. The buyer reviews the proposal, marks comments and issues an approved-for-manufacture revision. Changes after this stage should be documented with cost and schedule impact. This reduces the common problem of a buyer expecting one layout while the factory builds from a different verbal brief.
4. Check the Structural System
Portable does not mean structure-free. The frame must resist self-weight, occupancy, equipment, wind, transport, lifting and relocation loads applicable to the design. Ask who is responsible for engineering and whether calculations or design notes will be supplied when the project requires them.
Check member sizes, steel grade, connection method, base frame, roof framing, bracing and lifting arrangements. Confirm whether lifting points are designed for a complete furnished unit or only an empty shell. Repeated relocation can impose different demands from a one-time delivery, so it should be declared at procurement.
5. Compare the Roof, Wall and Floor Build-Up
| Element | Questions for the supplier | Acceptance evidence |
|---|---|---|
| Roof | Profile, slope, insulation, drainage, flashing and sealing? | Section drawing and water-shedding details |
| Walls | Outer skin, core/insulation, liner, joints and impact resistance? | Material schedule and sample/datasheets |
| Floor | Joists, board/deck, finish, load and wet-area treatment? | Floor section and declared design basis |
| Openings | Frame, glazing, hardware, insect control and weather seals? | Door/window schedule |
| Coating | Surface preparation, primer/topcoat or pre-coated sheet? | Written coating specification |
Avoid descriptions such as “standard panel” or “heavy duty” without measurable details. If insulated panels are proposed, record core type and thickness, metal facings, joint profile and declared thermal data. For wet areas, check waterproofing, drainage and moisture-resistant substrates. For equipment rooms, confirm point loads and penetrations.
6. Coordinate Electrical, Plumbing and HVAC Work
The BOQ should identify incoming supply, distribution board, protective devices, wiring system, earthing provision, lights, sockets, external connectors and testing. The electrical design must suit connected loads and local requirements. Clarify whether air-conditioners, exhaust fans, heaters, UPS, data cabling or fire detection are supplied, only provisioned, or excluded.
For plumbing, show water inlet, waste outlet, fixtures, traps, tanks, pumps and site connection points. Freeze, heat and transport conditions can affect routing. Factory testing should be repeated after delivery where movement could loosen joints. Handover should include circuit schedules and utility drawings.
7. Inspect Manufacturing Capability and Quality Controls
Evaluate whether the supplier can fabricate the offered system, manage bought-out components and control revisions. Ask for a project quality plan with incoming material checks, dimensional checks, welding and coating controls, concealed-work photographs, service tests and final inspection. Evidence should relate to the actual order, not only generic brochures.
UNO describes manufacturing operations in Greater Noida and provides company background on About UNO Structures. A buyer should still align any factory visit, inspection witness point or third-party inspection with the bid and approved quality plan.
8. Treat Customisation Carefully in a GeM Purchase
Customisation can solve site needs, but it must remain within the procurement route and approved specification. Do not accept undocumented substitutions or additions that change the evaluated offer. If a requirement evolves, use the formal clarification, amendment or change mechanism applicable to the order.
Freeze colours, openings, furniture, branding, service positions and accessories on the approved drawing. Clearly distinguish included custom work from optional items. The buyer should be able to reconcile the final unit with the bid, order, approved revision and inspection record.
9. Confirm Delivery, Unloading and Site Readiness
Portable structures can be limited by route width, bridge restrictions, overhead services, gate size, turning radius and crane access. Obtain packed dimensions and weight, transport method, lifting plan and delivery sequence. Decide who arranges permits, escorts, crane, rigging, unloading and temporary storage.
Prepare foundations or supports using the approved interface drawing. Check level, bearing, anchors, drainage, utility points and clearances before dispatch. A site-readiness checklist signed by both parties prevents a cabin arriving where it cannot be placed or connected.
10. Define Installation and Acceptance
Clarify whether the unit arrives complete, in modules or as a knock-down system. State who joins modules, seals the roof, connects services, anchors the structure, installs steps or ramps, commissions equipment and clears packaging. If civil works are separate, define the exact handover interface.
Acceptance criteria may cover dimensions, finish, door and window operation, water ingress, electrical safety tests, plumbing leakage, HVAC operation, supplied accessories and document completeness. Record defects on a punch list, assign responsibility and close them before final acceptance.
11. Compare Total Evaluated Cost-not Only Unit Price
Normalize every offer to the same scope. Add transport, insurance, unloading, crane, foundations, installation, utilities, taxes, inspection, training, spares and maintenance where these are not included. Consider energy use, corrosion protection, replacement availability and relocation costs over the intended life.
A lower price may simply reflect a thinner build-up, excluded logistics or an assumption that the buyer provides services. A transparent commercial schedule should state inclusions, exclusions, quantity basis, delivery location, payment milestones, validity and change rates.
12. Review Warranty and After-Sales Support
Obtain written warranty duration, start point, covered components, exclusions, response method and responsibilities for travel or access. Separate manufacturer warranties may apply to air-conditioners or electrical equipment. Confirm who coordinates those claims and what evidence the buyer must keep.
Ask about replacement panels, locks, glazing, boards, sealants and electrical components. Maintainability matters when multiple identical units are deployed. A structured asset file makes repairs faster and avoids incompatible replacements.
Red Flags That Need Clarification Before Award
- The offered seller name, bank information or warranty entity does not match the procurement record.
- The quotation repeats the BOQ but supplies no drawing, construction section or measurable material schedule.
- The supplier promises custom changes verbally but will not incorporate them into the approved submission.
- Transport, unloading, foundations, installation or utility connections are left undefined.
- Fire, structural, thermal or load claims are made without evidence for the exact assembly.
- The delivery promise ignores drawing approval, material procurement, inspection and route constraints.
- Warranty wording is broad, but exclusions, response route and responsible entity are unclear.
Worked Example: A Portable Site Office
Assume a department needs a portable office for six staff at a remote project. The initial brief says only “20-foot office cabin.” A better requirement records desks, storage, meeting space, connected electrical load, cooling, data, local climate, transport route, foundation and expected three-year use. The drawing then confirms internal clear space, doors, windows, panel board, AC positions and furniture.
Three offers are evaluated with a compliance matrix. One is cheaper but excludes unloading and uses a different wall build-up. Another meets the design but cannot confirm route access. The selected offer provides compliant drawings, a quality plan, defined logistics and clear warranty. The decision is easier to defend because price was compared only after technical and scope normalization.
Create an Evidence File for Audit and Maintenance
Keep one controlled procurement file containing the published requirement, bidder clarifications, evaluation matrix, approved offer, purchase order, drawings, calculations where required, product data, inspection records, delivery documents, test results, warranty and handover certificates. Name revisions consistently so the factory, inspector and site team work from the same information. The file should explain not just what was bought, but why an offer was considered compliant.
Photograph concealed framing, insulation, service routes and connection points before internal linings hide them. At handover, record serial numbers for air-conditioners and bought-out equipment, circuit schedules, spare keys, touch-up materials and maintenance instructions. Good records reduce future diagnostic time and support a fair warranty assessment when damage, modification or manufacturing defect is disputed.
Plan for Relocation, Expansion and End of Use
If the structure may move, tell the supplier before design. Confirm lifting method, permitted lifting condition, removable service connections, transport bracing, module joints and maximum relocation frequency assumed. Furniture, water tanks, loose equipment and batteries may need removal before lifting. The relocation method should identify competent supervision and inspection after the move.
For future expansion, coordinate structural interfaces, corridor positions, roof drainage, fire separation and utility capacity. A nominally modular product is not automatically expandable in every direction. At end of use, plan safe disconnection, material recovery and disposal of damaged boards, sealants or insulation according to local requirements. Whole-life planning can change the best-value decision even when the first purchase price is higher.
Evaluate Delivery Promises Realistically
A credible programme separates design approval, material procurement, fabrication, bought-out equipment, inspection, packing, transport, installation and commissioning. Ask which activities drive the critical path and what buyer inputs are required by each date. An aggressive promise that assumes immediate drawing approval or readily available equipment may not survive normal review.
Use measurable milestones rather than a single final date. Examples include approved drawing, frame completion, concealed-work inspection, factory acceptance, dispatch readiness, site readiness and commissioned handover. Link progress reporting to evidence. If delay damages or other contractual remedies apply, ensure the schedule baseline and approved extensions are clearly recorded.
Final Buyer Checklist Before Issuing the Order
- Live seller and product/bid eligibility checked against the current GeM record.
- Legal identity, tax details and warranty provider reconciled.
- Clause-by-clause compliance and deviation schedule approved.
- GA drawings, sections, materials and service layouts frozen.
- Structural, envelope, fire and utility requirements reviewed by responsible professionals.
- Factory inspection, testing and document requirements agreed.
- Transport route, unloading, foundation and site readiness confirmed.
- Installation, commissioning, punch-list and acceptance responsibilities defined.
- Total evaluated cost, payment milestones, warranty and after-sales route documented.
Frequently Asked Questions
1. What is a GeM-certified portable structure supplier?
The phrase is commonly used for a seller participating or presented as certified on the Government e-Marketplace. Buyers should verify the current seller profile, category and offered listing directly in the live procurement record.
2. Is GeM seller status enough to award a portable cabin order?
No. It is one eligibility check. The buyer must also evaluate technical compliance, drawings, materials, capacity, logistics, installation, acceptance and commercial terms.
3. What drawings should be requested?
Request plans, elevations, roof plan, sections, foundation/interface details, service layouts, door/window schedules and a coordinated material schedule.
4. How should two portable cabin quotations be compared?
First normalize specifications and scope in a compliance matrix. Then compare total evaluated cost including transport, unloading, installation, utilities and excluded items.
5. Should the buyer specify wall thickness only?
No. Record the complete wall build-up, core or insulation, facings, joints, coating, thermal needs and performance evidence.
6. Who should arrange unloading?
The order should name the responsible party and define crane, rigging, access, permits, foundations and site readiness. Never leave unloading implied.
7. Can a GeM order include a custom layout?
It may be possible when the procurement route and bid permit it, but every change should be formally approved and traceable to the order and drawings.
8. What should factory inspection cover?
Dimensions, materials, structure, coatings, concealed work, doors/windows, services, finishes, tests, documentation and approved changes.
9. What acceptance tests are useful?
Depending on scope, check dimensions, operation, finish, weather sealing, electrical tests, plumbing leakage, HVAC performance and document completeness.
10. What warranty details should be written?
Duration, start date, covered parts, exclusions, claim route, response expectations, access and responsibility for third-party equipment.
11. How can buyers reduce change disputes?
Freeze requirements and drawings before manufacture, record clarifications formally and price approved changes before execution.
12. Why is site readiness important?
An otherwise compliant unit may be delayed or damaged if foundations, access, crane space, drainage or utilities are not ready.
Procure Portable Structures with Fewer Delivery and Compliance Surprises
A strong GeM purchase combines marketplace verification with precise technical scope, approved drawings, inspectable evidence and clear delivery-to-handover responsibilities. UNO Structures offers portable and prefabricated solutions alongside pre-engineered building capabilities. Share the bid or BOQ, intended use, size, location, utilities and delivery constraints through the UNO Structures contact page to request a project-specific technical proposal without treating a generic listing as the final specification.