
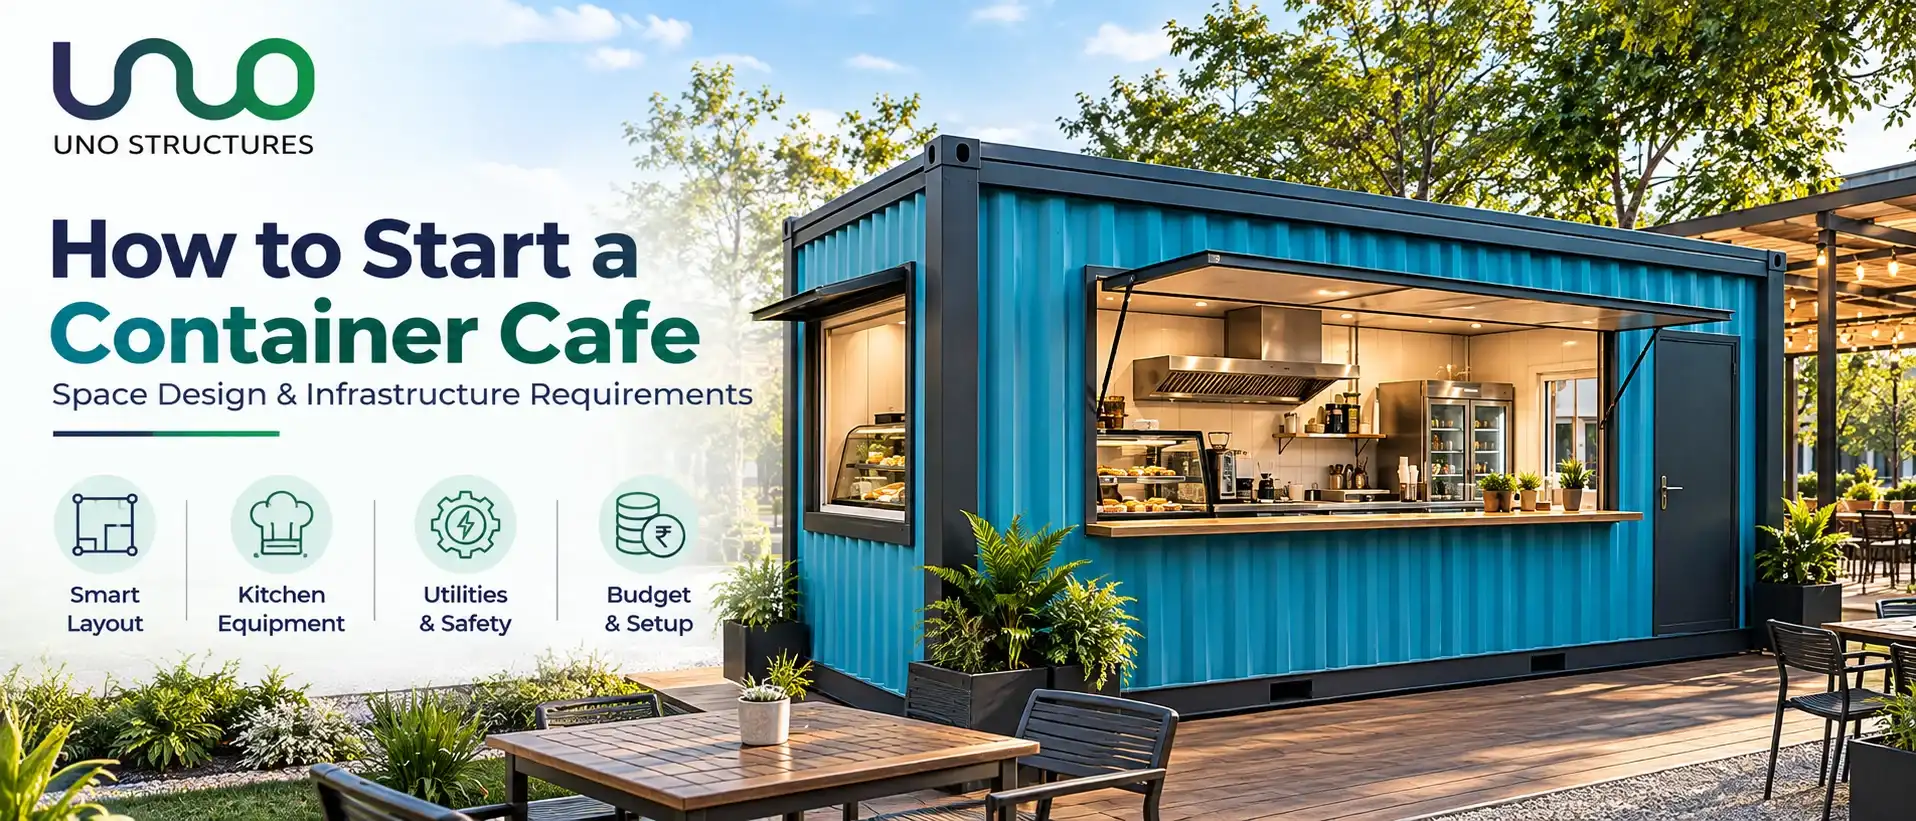
How to Start a Container Cafe Space Design and Infrastructure Requirements
Starting a container cafe requires the same operational discipline as any food business plus the constraints of a compact modular structure. Define the menu, service model, peak orders, staff, equipment, storage and customer journey before choosing container size or exterior style. The structure, floor, openings, ventilation, fire safety, power, water, drainage, refrigeration and waste systems must be coordinated as one build.
A container can shorten site construction and support relocation, but it does not remove permits, food-safety obligations, utility work or foundation requirements. Validate the site and business case first. Then freeze an equipment-led layout, issue coordinated drawings and assign responsibility for factory work, transport, lifting, civil connections, commissioning and approvals. Budget for the complete operating setup rather than the empty shell.
| Planning area | Decision to freeze | Common failure |
|---|---|---|
| Concept | Menu, service style and peak demand | Wrong size or workflow |
| Structure | Module, openings and load path | Weak or distorted frame |
| Utilities | Power, gas, water, drainage and HVAC | Late rework |
| Compliance | Food, fire, accessibility and local approvals | Delayed opening |
| Operations | Storage, cleaning, waste and maintenance | Daily inefficiency |
Validate the Concept and Site Before Ordering
Define target customer, average order, dayparts, dine-in versus takeaway share, delivery-platform role and seasonal demand. A coffee kiosk, bakery counter and hot-food kitchen need different space, ventilation and utility capacity. Estimate peak orders per hour and service time. Test whether the proposed location has enough footfall, visibility, parking or delivery access to support the forecast.
UNO describes customized container cafe solutions for commercial food-service layouts. Before requesting fabrication, confirm land rights, permitted use, setbacks, access, opening hours, signage and utility availability. A modular unit cannot rescue a weak location or bypass a restriction on food operations. Keep commercial assumptions separate from the structure quotation.
Choose the Service Model and Menu First
List every menu item, ingredient flow, preparation step, holding method, packaging and allergen concern. Decide whether food arrives ready, is reheated, cooked from raw or assembled to order. Identify beverage, fryer, oven, griddle, induction, refrigeration and extraction needs. A larger menu increases equipment, storage, cleaning and staff movement inside limited space.
Launch with a menu that the container can execute safely at peak. Standardize ingredients and stations, then plan expansion only where power, extraction and storage allow it. Avoid buying a module around a mood board while equipment remains undecided. The menu drives the room; exterior branding should be developed after the safe internal workflow is proven.
Select Container Size and Configuration
Single modules suit compact takeaway operations, while linked modules or an external seating zone can separate kitchen, service and customers. Compare internal clear dimensions after insulation, lining and equipment—not nominal container dimensions. Openings, counters, doors and mechanical equipment reduce usable wall length. Height may control hood, duct and ceiling service space.
UNO’s porta cabin range shows related modular construction capability. For a cafe, require exact internal and external dimensions, module weight, transport envelope and joint details. If the business may relocate, keep the unit within realistic route and lifting limits. A site-built extension can reduce mobility and change approval or structural requirements.
Design the Workflow from Receiving to Service
Map ingredient receipt, inspection, storage, preparation, cooking, assembly, handoff, dishwashing and waste. Prevent raw and ready-to-eat foods from crossing. Place frequently used ingredients within safe reach and keep hot, wet and electrical activities separated. Staff should not repeatedly pass behind open oven doors or through the customer queue.
Test the layout with scaled equipment and two or more peak tasks. Show door swings, drawer extension, maintenance panels and worker clearance. Locate the service window to support queue movement without exposing preparation to dust or rain. A logical one-way flow can deliver more output than adding another appliance to an already congested counter.
Prepare a Complete Equipment Schedule
For every appliance, record manufacturer, model, dimensions, weight, electrical load, gas demand, heat rejection, exhaust, water, drainage, clearance and service access. Include coffee machines, grinders, refrigerators, freezers, ice machines, ovens, fryers, dishwashers, water treatment, point-of-sale, routers and signage. Small appliances collectively create a significant electrical load.
Freeze equipment before final drawings and use manufacturer installation data. Identify owner-supplied items and delivery timing. Design counters and supports for real weights and maintenance removal. Provide spare sockets only where circuit capacity exists. A substitution after fabrication should trigger a utility and ventilation check, not simply a cutout adjustment.
Engineer Openings without Weakening the Structure
Large serving windows, doors, exhaust penetrations and decorative cut-outs alter the container frame. A competent structural design should reinforce openings and maintain load paths for lifting, transport, wind and installed equipment. Do not remove corner posts or major rails for appearance. Show shutters, canopies and signage loads on the drawings.
Openings need weather seals, secure closure, safe edges and hardware for frequent use. Serving shutters should resist wind and not become overhead hazards. Coordinate glass, insect screens and night security. If the cafe relocates, inspect reinforced openings and lifting points before every move. Field-cut openings after delivery should require engineering review and coating repair.
Plan Foundations Level and Outdoor Interface
Survey ground level, bearing, drainage, flood risk, buried services and access. Foundations may be pads, beams, slab or another engineered system depending on loads and permanence. The module must sit level so doors, equipment and drainage work correctly. Provide anchors or restraints for local design conditions rather than relying on self-weight.
Coordinate decks, stairs, ramps, canopies, seating, queue rails and waste areas with customer movement. Temporary blocks and improvised steps create settlement and accessibility problems. Route rainwater away from entrances and utilities. Define who builds the foundation, who checks it before delivery and who restores the site if the cafe moves.
Size Electrical Supply for Peak Operation
Build a load schedule with connected and realistic simultaneous demand. Cooking, water heating, refrigeration, HVAC, coffee equipment and signage may create peaks that exceed a convenient small connection. Identify single- and three-phase equipment, dedicated circuits, protective devices, earthing, isolation, emergency shutoff and backup needs. Qualified electrical professionals should design and test the installation.
Plan sockets above wet or hot zones only through safe, approved arrangements. Label circuits and provide accessible distribution. If a generator is used, consider noise, exhaust, fuel, changeover and power quality. Do not use extension boards as permanent infrastructure. Record appliance load changes after launch so additional equipment does not silently overload the system.
Design Ventilation Extraction and Thermal Comfort
Cooking hoods must capture heat, smoke, grease and vapour at the source. Define hood geometry, airflow, grease filtration, duct route, fan, make-up air and discharge location from the actual appliances. Exhaust should not blow toward customers, neighbours, air intakes or combustible surfaces. Fire and cleaning provisions depend on the cooking process and local requirements.
Balance extraction with conditioned or make-up air so doors operate and staff remain comfortable. Refrigeration and coffee equipment also reject heat. Insulation, shading and glazing affect cooling load. Provide condensate drainage and accessible filters. A powerful exhaust fan without planned replacement air can create poor capture, dust entry and excessive cooling energy.
Coordinate Water Plumbing and Drainage
Determine potable water source, pressure, storage, filtration, hot-water demand and backflow protection. Provide handwashing, food preparation and utensil-washing facilities required for the operation. Size pipework for simultaneous use and protect it from heat, freezing, impact or pests as applicable. Place isolation valves where staff can reach them during a leak.
Map floor and equipment drains, traps, grease management and the approved wastewater destination. Gravity drainage needs level and slope; a mobile or remote site may need tanks or pumping. Do not discharge kitchen wastewater to open ground or storm drains. Test every connection before finishes conceal it and include clean-outs for maintenance.
Select Food-Safe Interior Materials
Food areas need smooth, durable, cleanable surfaces with sealed joints and coved or well-detailed transitions. Floors should resist water, grease and slips while supporting equipment. Walls behind heat or splash zones need appropriate protection. Ceilings should not shed particles or trap condensation. Avoid decorative finishes that cannot tolerate commercial cleaning.
Use compatible sealants and corrosion-resistant fasteners where required. Close voids that attract pests while retaining service access. Separate chemicals from food and provide labelled storage. Review all finishes with the food-safety plan and appliance clearances. A visually attractive timber texture or fabric treatment may be unsuitable inside a wet or high-temperature preparation zone.
Provide Fire and Gas Safety
Identify ignition sources, cooking oils, gas cylinders, electrical loads and combustible finishes. Applicable requirements may cover hood suppression, extinguishers, alarms, emergency isolation, exits and separation. Gas systems need approved cylinders or supply, regulators, piping, ventilation, leak testing and safe storage. Do not place cylinders in an unventilated interior or beside heat sources.
Train staff on shutdown, evacuation and extinguisher use. Keep exits and access to isolation clear. Coordinate fire provisions with the site emergency plan, especially at events or industrial campuses. If the menu changes to high-grease cooking, reassess hood, duct and suppression instead of assuming the original beverage-cafe system remains adequate.
Plan Refrigeration Storage and Deliveries
Size refrigerated and dry storage from delivery frequency, menu and food-safety stock limits. Under-counter refrigeration saves space but can reject heat into the workspace and be hard to service. Upright units need door clearance and secure restraint for transport. Provide shelving that is cleanable, stable and clear of floors as required.
Schedule deliveries to avoid blocking customers and staff. Inspect receiving conditions and move perishables quickly. If utility outages are possible, define temperature monitoring and product-disposition procedures. A separate storage module or nearby facility may be better than overcrowding the kitchen. Keep packaging and cleaning stock from consuming the only food-preparation space.
Design Customer Queue Seating and Accessibility
Map approach, menu visibility, order point, waiting, collection and exit. Keep the queue away from traffic, hot exhaust and service doors. Provide weather protection without blocking ventilation or signage. If seating is included, consider capacity, cleaning, waste, lighting, noise and neighbour impact. Customer-facing ledges should be stable and at useful heights.
Plan accessible route, threshold, counter section and seating where required. UNO’s office container range demonstrates different occupancy layouts, but food-service customer flow needs its own design. Avoid loose steps or narrow platforms added after installation. Emergency access and staff deliveries should not compete with the primary customer route.
Create the Brand and Exterior after Technical Layout
Brand colour, graphics, lighting, menu boards and feature cladding should reinforce visibility without blocking vents, access panels, structural joints or lifting points. Account for wind load, electrical supply, glare and local signage rules. Dark finishes can increase heat gain. Large rooftop signs may change structural and transport requirements.
Develop visual elevations from the approved openings and equipment, not the other way around. Use replaceable graphic zones for menu or campaign changes. Make night lighting maintainable and avoid nuisance to neighbours or drivers. Preserve manufacturer plates, safety labels and isolation access. A premium appearance is strongest when the service window, queue and operating details work cleanly.
Clarify Permits Licences and Responsibility
The owner should verify business registration, food licensing, local land or trade permissions, fire, environmental, signage, labour and event requirements as applicable. Rules vary by location and business model. A mobile structure is not automatically exempt. Maintain documents for water, pest control, waste, equipment and employee training where required.
Build a responsibility matrix covering design, approvals, foundations, transport, crane, utility connections, kitchen equipment, fire system, testing and final inspection. UNO’s About Us pagegives company context, while the project contract should state which deliverables the manufacturer provides. Do not assume a turnkey cafe includes legal approval or food-operation licensing unless written.
Compare Build Buy and Rental Options
A custom purchase can optimize menu, brand and lifecycle use but requires upfront capital and design time. A standardized unit can be faster with fewer layout choices. Rental can suit events, pilots or temporary sites when suitable food-service configuration and responsibilities are available. Compare transport, setup, restoration, maintenance, modification limits and relocation cost.
UNO offers container rental solutions for project uses. For a cafe, verify that the exact unit can support hygiene, utilities, equipment and approvals; a general site container is not automatically suitable. Pilot demand before a permanent rollout where location risk is high. Use comparable total-cost periods rather than headline monthly rent versus purchase price.
Commission the Cafe Before Opening
Inspect structure, anchors, weather seals, finishes, doors, service window, electrical tests, water quality, leaks, drainage, hot water, gas tests, extraction, make-up air, HVAC, refrigeration temperatures, lighting, fire provisions and signage. Run every appliance under a realistic peak combination. Verify that floor drainage, waste and cleaning work during operation.
Train staff on shutdowns, cleaning, temperature checks, filter maintenance and emergency response. Conduct a timed mock service to reveal bottlenecks. Close defects before loading full stock. Handover should include drawings, equipment manuals, test records, warranties, keys, settings and contacts. Keep a punch list separate from items that block safe opening.
Build a Realistic Startup Budget and Programme
Budget design, module, reinforcement, insulation, finishes, counters, equipment, HVAC, extraction, fire system, electrical, plumbing, water treatment, tanks, foundation, transport, crane, deck, signage, approvals, professional fees, opening stock and contingency. Add working capital and marketing. A shell quote may represent only a fraction of the operational launch cost.
Programme approvals, equipment data, design freeze, fabrication, site works, delivery, connections, commissioning and staff training. Protect the critical path: a late hood or coffee machine can force rework. Coordinate factory work with site readiness so the finished module is not stored or delivered onto incomplete foundations. Use staged payments tied to approved drawings, inspection and handover evidence.
Frequently Asked Questions
1. What is a container cafe?
It is a modular food-service unit built in a container-style structure and fitted for preparation, service, utilities and branding.
2. Which container size is best for a cafe?
Choose from the menu, equipment, staff, storage and service model after accounting for finished internal dimensions.
3. Does a container cafe need planning permission?
Requirements vary by location and use. Verify land, building, trade, food, fire, signage and environmental approvals locally.
4. Can a container cafe be relocated?
Often yes if structure, equipment, services and site attachments are designed for transport, disconnection and recommissioning.
5. What utilities are required?
Typical needs include sized electrical supply, potable water, hot water, drainage, ventilation, refrigeration, data and sometimes gas.
6. How is kitchen ventilation planned?
Use the actual cooking equipment to design hood, airflow, grease filtration, duct, fan, make-up air, discharge and fire provisions.
7. Can a standard shipping container be converted?
Yes, but openings, reinforcement, corrosion, insulation, food-safe finishes and structural integrity need competent design.
8. How long does setup take?
It depends on approvals, design freeze, equipment, fabrication, site works, transport, utilities and commissioning.
9. What should be included in the quotation?
Separate design, structure, finishes, utilities, equipment, transport, lifting, foundations, testing, documentation and exclusions.
10. Is a container cafe cheaper than a traditional cafe?
It can reduce some site work and time, but total cost depends on equipment, services, site infrastructure, approvals and operating plan.
11. What should be tested before opening?
Test structure, electrical, water, drainage, gas, extraction, HVAC, refrigeration, fire provisions and peak service workflow.
12. How do I prevent workflow problems?
Freeze the menu and equipment, map one-way food flow and run a scaled or physical peak-service simulation before fabrication.
Open a Container Cafe Built Around Safe and Efficient Service
A container cafe succeeds when brand appeal is supported by a workable kitchen, safe utilities, compliant site and maintainable structure. Share the menu, target order volume, equipment schedule, preferred layout, site location, utility availability, customer flow, branding brief and launch date with UNO Structures through the container cafe project enquiry page. Request a coordinated proposal that separates module fabrication, interiors, equipment, civil works, transport, installation, testing and owner responsibilities.