
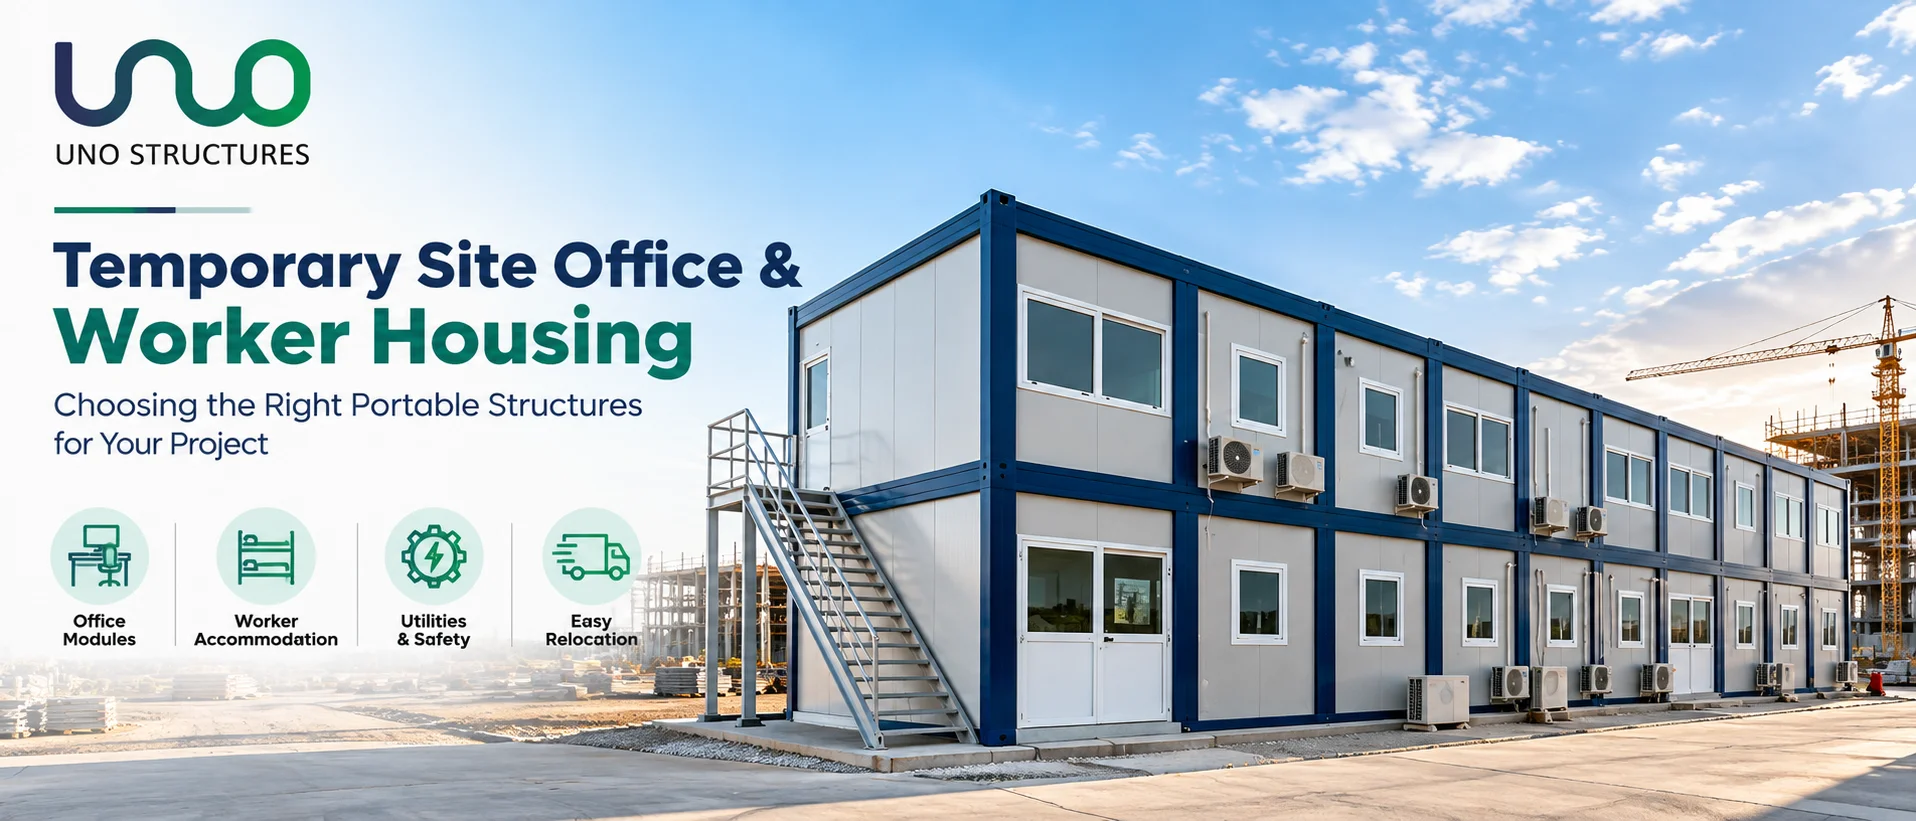
Temporary Site Office and Worker Housing: Which Portable Structures Work Best?
The best portable structure depends on what the space must do. A temporary site office needs quiet work areas, meeting space, document storage, electrical and data services. Worker housing needs safe occupancy density, ventilation, sanitation, privacy, circulation and robust daily-use finishes. One cabin type should not be copied across both functions without a separate requirements schedule.
For short, mobile projects, container-based modules can provide rapid deployment and relocation. For larger or longer camps, linked prefabricated units may provide better zoning and shared facilities. The final choice should consider workforce numbers, project duration, climate, site access, utilities, fire and health requirements, future expansion, maintenance and demobilisation.
Separate Office Housing and Welfare Requirements
Begin with three schedules: office functions, accommodation occupancy and shared welfare services. Offices may include project management, engineering, billing, safety, induction, client meetings and first aid. Housing may include sleeping units, supervisor rooms, kitchens, dining, washrooms, laundry, recreation and security.
UNO Structures describes office container solutions for project coordination and administration. This provides product context, but buyers should issue room, occupancy, furniture, utility and performance requirements so the supplied modules reflect the actual operating plan.
Define Workforce Numbers and Project Phases
Record peak and average headcount by role, gender where relevant to facility planning, shift pattern and mobilisation phase. A camp designed only for average occupancy may become overcrowded during peak construction. A system designed for the final peak from day one may leave costly unused space for months.
Use a phased layout that identifies initial modules, expansion zones, utility capacity and relocation routes. Confirm how many workers can be housed per room under the applicable client and local requirements. Occupancy planning must also allow circulation, storage, ventilation, cleaning and emergency movement.
| Requirement | Site office emphasis | Worker housing emphasis |
|---|---|---|
| Occupancy | Workstations and visitors | Beds, shifts and privacy |
| Acoustics | Meetings and focused work | Rest between shifts |
| Utilities | Data, printing and HVAC | Water, sanitation and cooking |
| Layout | Departments and document flow | Sleeping, welfare and segregation |
| Finishes | Durable professional workspace | Heavy daily use and easy cleaning |
| Safety | Business continuity and access | Occupant protection and evacuation |
Choose the Site Office Configuration
A single portable office can serve a small team, while linked or stacked modules can create meeting rooms, open workspaces, storage and dedicated manager cabins. Define workstation count, desk size, equipment heat load, ceiling height, partitions, windows, doors and accessibility before selecting module dimensions.
Plan data routes, UPS or backup needs, printers, displays, access control and secure document storage. Position windows to support daylight without glare or excess heat. Keep public visitors away from high-risk work zones and separate the site induction route from routine office circulation where practical.
Choose Worker Housing by Occupancy and Duration
Container housing offers mobility and a controlled factory-built shell. Mild-steel or panelised portable houses can support different room proportions and multi-unit layouts. Longer projects may justify improved insulation, acoustic treatment, larger common spaces and more permanent utility distribution.
UNO’s labour colony solutions show how sleeping cabins, dining, supervisor accommodation, toilets, bathing, storage and security can form one modular ecosystem. Procurement should define each component and the responsibilities for site utilities, furniture, appliances and daily operations.
Plan Sleeping Rooms for Rest and Privacy
Set a maximum occupancy per room and provide adequate bed spacing, personal storage, lighting, charging points and circulation. Separate noisy communal areas from sleeping zones. Night-shift workers need daytime rest, so shading, thermal comfort and noise control may matter as much as bed count.
Avoid placing beds against hot external walls, electrical panels or wet-area partitions without suitable design. Review door swing, window security, ventilation openings and emergency egress. Bunk arrangements should be selected with safe access, guard features and room height in mind.
Design Sanitation and Welfare as Core Infrastructure
Toilets, showers, handwashing, drinking water, kitchens, dining, laundry, waste collection and cleaning stores are not optional add-ons. Their quantity and layout should reflect occupancy, shift change peaks, water availability, drainage and maintenance resources. Poorly sized sanitation can make an otherwise sound accommodation system unusable.
Separate clean and dirty flows, protect potable-water systems and provide safe wastewater connections. Locate kitchens away from waste and sanitary zones while keeping access practical. Agree who supplies tanks, pumps, treatment, grease traps, drainage and consumables.
Design for Heat Rain Dust and Noise
Climate determines insulation, roof build-up, shading, ventilation, air-conditioning and corrosion protection. Metal shells can gain heat quickly, while poorly detailed insulation may trap moisture. Review roof colour, thermal bridges, air leakage, window performance and equipment capacity using the site’s real exposure.
Dust-prone sites need controlled openings and maintainable filters. Heavy rainfall requires positive drainage, sealed penetrations and raised floor levels where flooding is possible. Near plants, roads or generators, assess noise and vibration. UNO’s temporary shelter range provides related options for rapidly deployed environments.
Review Structure Envelope and Materials
Specify structural frame, lifting points, floor loading, wall and roof panels, doors, windows, coatings, fasteners and connection details. Requirements vary for repeated relocation, long-term exposure, coastal corrosion or stacked use. Do not assume every portable cabin is engineered for lifting after occupancy or equipment is installed.
Check floor durability, slip resistance, cleanability and moisture protection. External joints and penetrations should resist weather. Internal finishes in kitchens, washrooms and sleeping areas may need different performance. Request drawings and material schedules rather than relying on a photograph or generic catalogue.
Coordinate Electrical Water HVAC and Data Services
Create a load schedule for lighting, sockets, computers, HVAC, water heaters, pumps, kitchen equipment and external services. Define incoming supply, distribution boards, protection, earthing, generators and safe isolation. Utility connections between modules need weatherproof, protected routing and clear ownership.
Water storage, pressure, hot water, drainage and wastewater need peak-flow review. HVAC capacity depends on occupancy, envelope, climate and equipment load. Data networks may require secure cabinets and backup power. Coordinate penetrations in the factory rather than improvising them during installation.
Plan the Site Layout for Safe Movement
Zone offices, housing, dining, sanitation, parking, material storage and high-risk operations. Separate pedestrians from heavy vehicles and keep accommodation away from dust, noise, hazardous processes and fuel storage. Provide emergency access, assembly areas, lighting, signage and controlled entry.
Use clear pathways with drainage and all-weather surfaces. Consider privacy and cultural needs without compromising supervision or evacuation. Orient doors and windows to reduce conflicts. Preserve expansion zones and crane access so future modules can be added without dismantling the occupied camp.
Verify Transport Crane and Installation Access
Module width, height, weight and lifting arrangement must fit the route, permits, turning radius, gates, bridges and site roads. Confirm crane reach, outrigger ground conditions and unloading sequence. Restricted access may favour smaller modules assembled into a larger facility.
Inspect modules before dispatch and after delivery. Protect finishes, utilities and openings during transport. Plan temporary storage and weather protection if foundations are not ready. The mild steel portable house range can be considered where housing layouts require a different structural format.
Prepare Foundations Drainage and Tie-Downs
Portable does not mean foundation-free. Modules need level, stable supports that control settlement, drainage and corrosion. Soil, flood level, wind, occupancy duration and stacking influence the solution. Coordinate plinths, pads, anchors, steps, ramps and utility entries with the supplier’s approved details.
Grade the site so water does not collect beneath units or at entrances. Keep vents and service points accessible. Check final level and alignment before joining modules. Improvised supports can twist frames, jam doors, damage finishes and create unsafe utility connections.
Compare Purchase Rental and Relocation Options
Purchase can suit repeated or long projects; rental may reduce commitment for short, standard needs. Compare transport, installation, refurbishment, storage, damage liability, utilities, maintenance and demobilisation-not monthly price alone. Custom modules may have limited rental availability or lower reuse flexibility.
Define ownership of furniture, HVAC, appliances, tanks, steps and external works. If relocation is expected, specify lifting inspections, disconnection methods, transport protection and refurbishment. A reusable asset needs records and a storage plan after demobilisation.
Compare Portable Structure Proposals
| Comparison area | Buyer question | Required evidence |
|---|---|---|
| Layout | Does it fit rooms and peak occupancy? | Dimensioned drawings |
| Envelope | What insulation and weather details apply? | Material schedule |
| Utilities | What is factory-fitted and site-connected? | Load and connection schedules |
| Structure | Is lifting, wind and stacking covered? | Design basis |
| Installation | Who handles foundation, crane and joining? | Responsibility matrix |
| Quality | Which inspections occur before dispatch? | ITP and checklists |
| Service | Who repairs defects after occupation? | Warranty and response plan |
Inspect Commission and Handover
Inspect model, dimensions, finishes, doors, windows, seals, flooring, panels and factory-installed services before dispatch. At site, check supports, alignment, joining details, weather sealing, stairs, railings, utility connections, earthing, drainage and fire-safety provisions.
Commission electrical, water, wastewater, HVAC, hot-water, fire and data systems under representative load. Demonstrate isolation and emergency procedures. Handover drawings, material schedules, tests, warranties, keys, spare parts, maintenance instructions and a room-by-room defect list.
Temporary Site Facility Checklist
- Approve office functions, housing occupancy and welfare schedules.
- Freeze room layouts, furniture, utilities and climate requirements.
- Confirm access route, module dimensions, crane and ground capacity.
- Coordinate foundations, drainage, tie-downs and utility points.
- Separate vehicles, pedestrians, accommodation and hazardous operations.
- Inspect modules before dispatch and after installation.
- Commission every service and close defects before occupation.
- Plan cleaning, maintenance, expansion, relocation and demobilisation.
Common Procurement Mistakes
Avoid buying by square footage or cabin price alone. Do not place office and housing functions in identical layouts without occupancy and welfare planning. Ignoring transport route, drainage, power, sanitation or HVAC can cost more than the modules themselves.
Another mistake is leaving the boundary between factory and site scope unclear. Use one responsibility matrix covering design, foundation, crane, joining, utilities, approvals, testing and maintenance. Review UNO Structures’ About Us page for company context, then verify the exact project team and deliverables in the offer.
Plan Fire Safety and Emergency Response
Review detection, alarms, extinguishers, emergency lighting, exit routes, door operation, separation and fire-service access under the applicable project requirements. Cooking, batteries, generators and fuel should be located and controlled carefully. Sleeping accommodation needs particular attention because occupants may be unaware of a developing incident.
Post evacuation maps and keep routes clear as the camp expands. Train wardens and run drills for day and night shifts. Module relocation or a new partition should trigger a review of detection, travel distance, signage and assembly arrangements.
Control Security and Access
Separate resident access, office visitors, deliveries and construction traffic. Provide lighting, identification, guard facilities and controlled entry that do not create unsafe queues on public roads. Sensitive records, equipment and personal belongings need suitable locks and storage.
Security measures should preserve emergency egress. Avoid locking arrangements that trap occupants or delay evacuation. Coordinate cameras and access systems with privacy, power backup, data retention and the site security plan.
Set Housekeeping and Camp-Management Standards
A well-built camp can deteriorate quickly without cleaning, waste, pest, laundry and repair routines. Define daily and periodic tasks, responsible teams, inspection forms and escalation. Provide stores for cleaning materials and maintenance tools without placing chemicals inside occupied rooms.
Track water quality, drainage, HVAC filters, electrical defects, leaks, door hardware and damage. Occupants need a simple way to report faults. Trend recurring issues to distinguish misuse from a design, material or capacity problem.
Verify Approvals and Site Responsibilities
Temporary structures can still require local, client, labour, fire, electrical, environmental or land-use approvals depending on location and activity. Identify applicable requirements before mobilisation. The supplier should not be assumed to own approvals that depend on the principal employer or landholder.
Create a responsibility matrix for drawings, submissions, inspections, certificates and renewals. Keep approved occupancy and facility conditions available to the camp manager. If the project duration changes, recheck whether temporary permissions and design assumptions remain valid.
Plan Demobilisation Before Installation
Define which modules will be reused, sold, stored or scrapped and who disconnects utilities, lifts, transports and restores the site. Record module condition at handover and before removal. Waste, sewage, foundations and contaminated soil need controlled closure rather than abandonment.
Designing for demobilisation can improve cable connections, foundations and modularity. Preserve lifting points, manuals and transport data throughout occupation. A final inspection should confirm that modules are safe to move and that utilities are isolated.
Use Occupant Feedback to Improve the Setup
After initial occupation, ask office teams and residents about temperature, noise, privacy, water, sanitation, storage, lighting and movement. Validate feedback through inspection and measurements where useful. Early corrections are easier before the camp reaches peak occupancy.
Record agreed changes and update room schedules and utility loads. Avoid uncontrolled additions such as personal heaters, extra bunks or temporary wiring. Occupant feedback should improve safe usability without bypassing capacity or approval controls.
Plan Accessibility and Inclusive Use
Identify offices, toilets, dining and sleeping facilities that must support people with reduced mobility or other access needs. Review approach surfaces, ramps, gradients, door clearances, thresholds, handrails, turning space, controls and emergency assistance. Portable construction should not become a reason to exclude users.
Coordinate accessible routes with drainage and vehicle separation. Confirm that temporary steps or loose ramps do not replace a stable approved solution. Signage and lighting should help visitors and new workers navigate the camp safely.
Protect Continuity During Utility Failure
List the services that must continue during loss of grid power, water supply, data or wastewater pumping. Emergency lighting, communication, security, selected office equipment, water storage and critical ventilation may need backup. Define runtime, changeover and fuel or battery management.
Test failure modes before peak occupation. A generator sized only for office sockets may be unable to start pumps or HVAC. Provide operating instructions and escalation contacts so camp staff can restore services without unsafe temporary wiring or uncontrolled water use.
Frequently Asked Questions
1. What structure works best for a temporary site office?
Container or prefabricated modules often work well, but the choice depends on team size, project duration, mobility, utilities, climate and layout.
2. Can the same cabin be used for offices and worker housing?
The shell may be similar, but occupancy, ventilation, sanitation, privacy, acoustics and safety requirements differ and need separate designs.
3. How is worker housing capacity decided?
Use peak headcount, room dimensions, bed spacing, circulation, storage, ventilation, welfare facilities and applicable project requirements.
4. Are portable cabins suitable for hot climates?
They can be when insulation, shading, ventilation, HVAC and thermal bridges are properly designed for the site.
5. What utilities should be planned?
Plan power, earthing, water, hot water, wastewater, HVAC, data, backup supply and external lighting.
6. Do portable structures need foundations?
Yes. They need stable, level supports suited to soil, drainage, wind, duration, stacking and supplier details.
7. Can modules be relocated later?
Many can, but lifting points, structural condition, utility disconnection, route and transport must be reviewed before relocation.
8. What should be inspected before dispatch?
Verify dimensions, materials, finishes, doors, windows, services, lifting points, damage and documents against the approved drawings.
9. How should sanitation be sized?
Use occupancy, shift peaks, water supply, cleaning and wastewater capacity plus applicable local or client requirements.
10. Is renting better than buying?
It depends on duration, customisation, transport, reuse, storage, maintenance and demobilisation economics.
11. What documents should be handed over?
Request drawings, material schedules, test results, warranties, keys, manuals, maintenance plans and utility records.
12. What information is needed for a quotation?
Provide site location, headcount, room schedule, duration, climate, utilities, access, layout constraints and delivery timeline.
Build a Site Facility That Supports People and Project Delivery
Temporary infrastructure performs well when offices, accommodation, welfare, utilities and movement are planned as one operating site. Share the project location, mobilisation schedule, peak workforce, room requirements, climate, access route, available utilities and relocation plan through the UNO Structures contact page. Request a dimensioned, responsibility-led proposal so module type, site works, commissioning and lifecycle support can be compared without hidden scope gaps.